HOSPITALITY & LEISURE
THE CREAMERY CASTLE CARY
THE CREAMERY, CASTLE CARY, SOMERSET
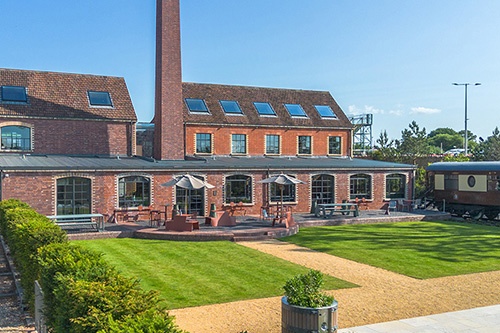
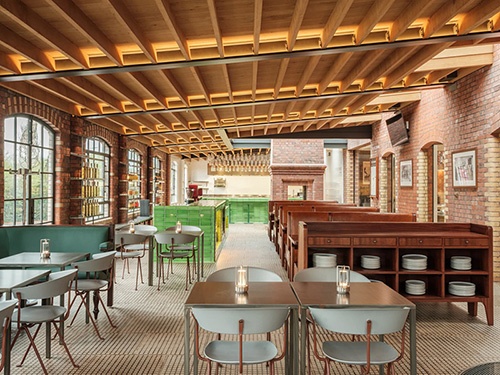
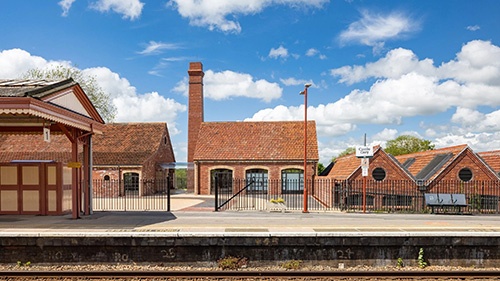
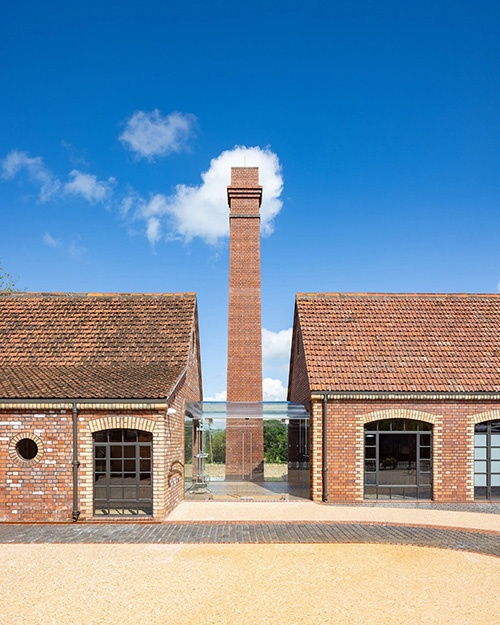
Ken Biggs Contractors delivered the restoration and redevelopment of the historic 1912 Creamery at Castle Cary, transforming the derelict former dairy into a working cheese-making facility, café, restaurant and shop.
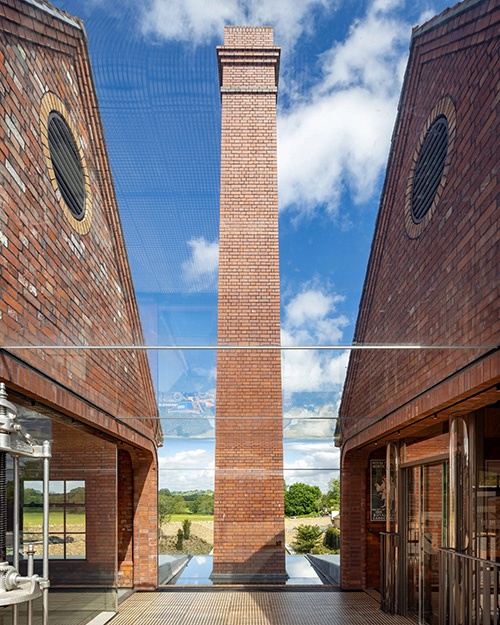
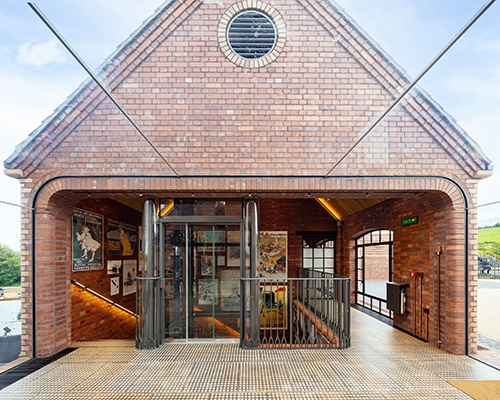
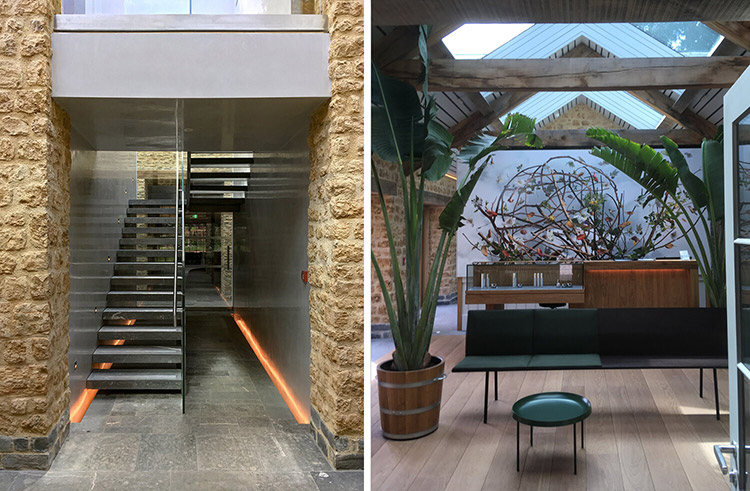
The project combined sensitive heritage restoration with complex structural and new-build works. A new brick extension was constructed alongside the original creamery, carefully matching its materials and detailing, while a glazed entrance pavilion provided the connection between old and new.
A key technical challenge was the building’s 60ft brick chimney, which was found to be structurally unstable. The chimney was carefully dismantled brick by brick and rebuilt around a new internal structure, preserving a distinctive local landmark.
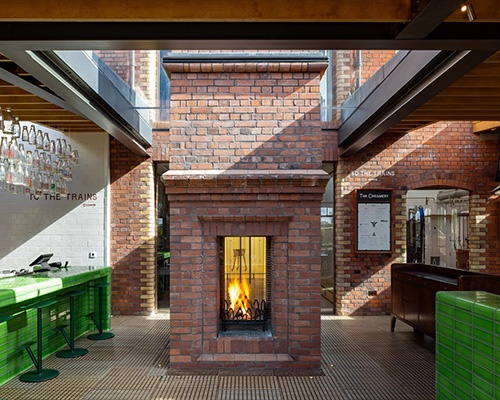
Internally, significant structural alterations included the creation of a double-height cheese-making facility, new floors and roof structures, and large areas of specialist glazing to provide views into the working dairy. Bespoke metalwork, windows and heritage-inspired finishes completed the transformation.
The project required a careful balance of conservation, structural intervention and high-quality construction, retaining the character of the original creamery while creating a fully operational modern facility.
The completed project was recognised with a 2026 RIBA South West & Wessex Award, celebrating its architectural quality and sensitive approach to the historic building.
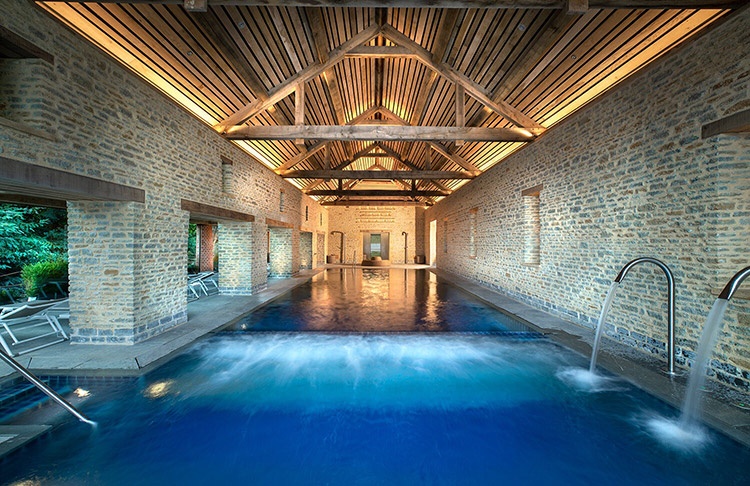
STUNNING SPA WITHIN PRESTIGIOUS ESTATE
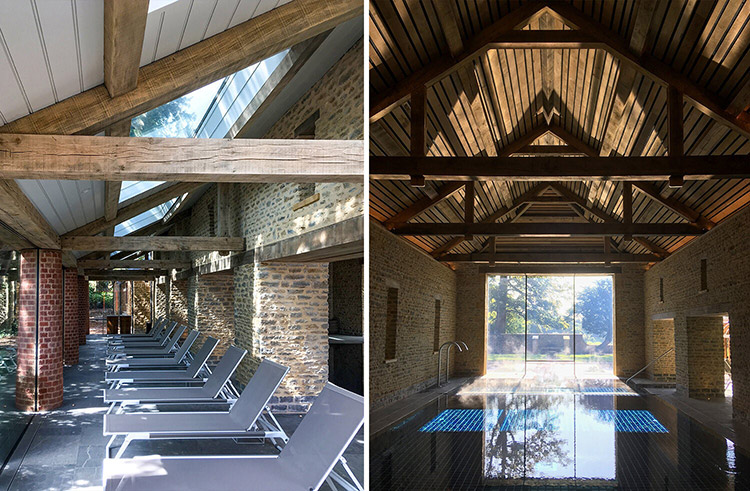
We were delighted to be awarded this wonderful project by our clients who were in the process of developing outstanding facilities available to their hotel guests and visitors. Our brief was to construct an attractive building in keeping with their design ethos to house what would become a world-renowned spa and one of the jewels in the crown within the Estate.
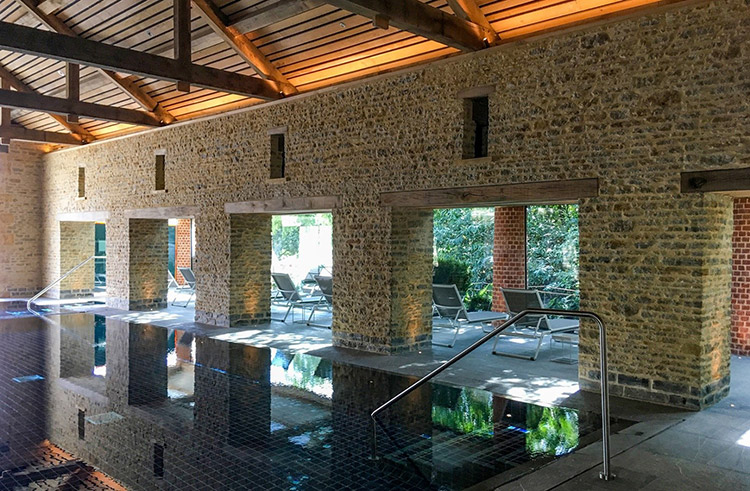
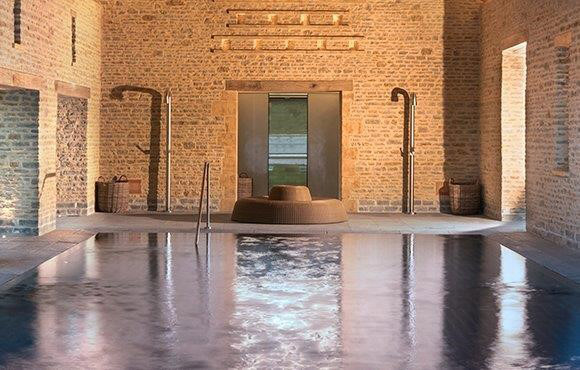
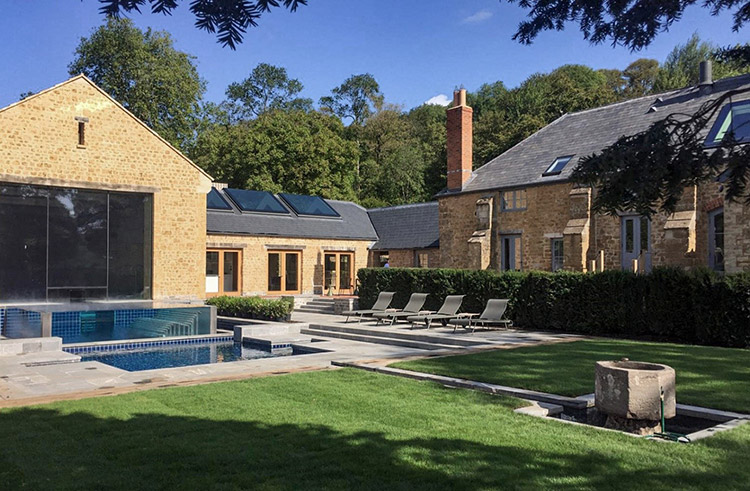
Our skilled site team commenced formation of the building with the basement structure and plant room followed by structural steel frame clad with a mixture of locally sourced stone and blue lias with hand tooled brick columns and oak detailing completed with a slate roof to create a stunning vista within the gardens. Internal finishes included a mixture of Hadspen stone, forest marble with oak detailing and exposed oak feature trusses as well as purpose made windows and doors and a full height glazed elevation. Specialist subcontractors were engaged to create the spa facilities including a rasul chamber and hammam, sauna, steam room, salt treatment room and swimming pool leading to an external hydro pool and wild swim. On completion the new facility showcases our management and site teams’ skills and stunning craftmanship perfectly and is testament to our company’s ability to successfully deliver outstanding projects on all levels.

HEAD OFFICE
High Street
High Littleton
Somerset
BRISTOL BS39 6HP
T: 01761 470743
F: 01761 471428
E: info@ken-biggs.co.uk
NEWS
CONTACT
HEAD OFFICE
High Street
High Littleton
Somerset
BRISTOL BS39 6HP
T: 01761 470743
F: 01761 471428
E: info@ken-biggs.co.uk